
BEDS2
BATHS2 full
SQUARE FEET1,446
MLS#26072825
STATUSActive
PROPERTY TYPEResidential - Condominium
SUBDIVISIONVlgs At Walden Pond #2 6 7
SCHOOLFt Zumwalt R-II
Property Description
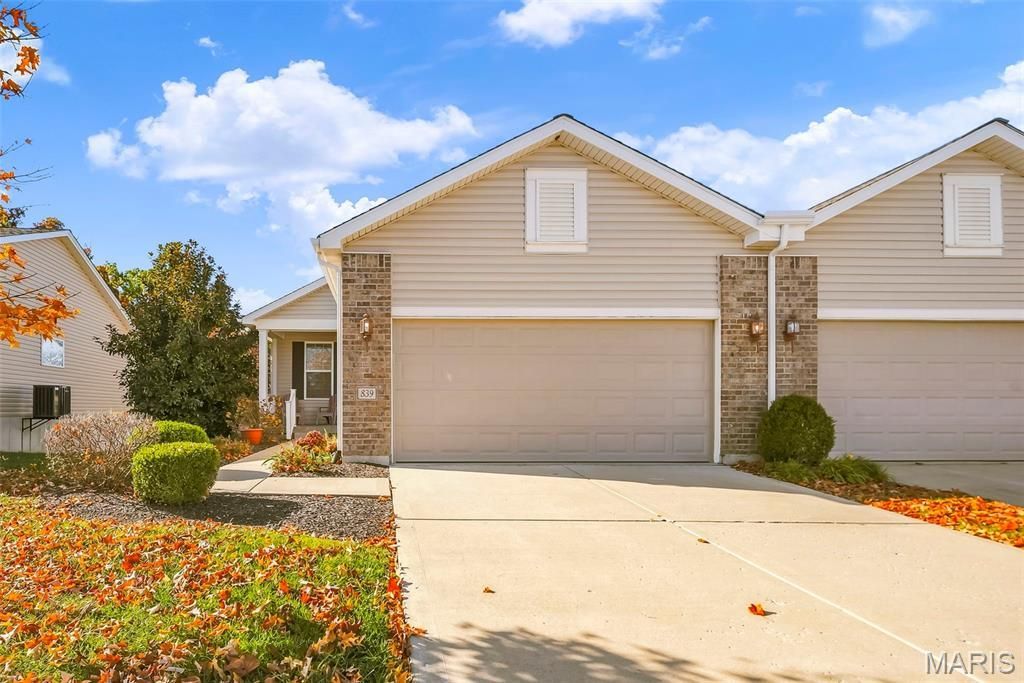
Welcome home to 839 Elaine Drive, a meticulously maintained, move-in-ready villa in the Villages at Walden Pond community! Enjoy low-maintenance living in this beautifully situated 2-bedroom, 2-bath home offering 1,444 square feet of comfortable living space with a peaceful, tree-lined backdrop. Freshly painted and filled with natural light, the inviting open floor plan features 9-foot ceilings, wood flooring throughout, and oil-rubbed bronze light fixtures. The spacious kitchen offers 42-inch cabinetry, a center island with breakfast bar, and plenty of room for entertaining. Additional highlights include a walk-in closet, energy-efficient Jeld-Wen Low-E windows, and a walk-out lower level with a bathroom rough-in, offering excellent potential for future finished living space. The attractive exterior features partial brick, vinyl siding, coach lights, an irrigation system, and a 2-car garage. Step outside to the patio overlooking a serene, wooded setting. A low monthly fee covers lawn maintenance, snow removal, irrigation, trash service, allowing you more time to enjoy the things you love. Experience the perfect combination of comfort, convenience, and carefree villa living!
Property Features
Property Type: Residential - Condominium
Basement: Yes
Basement: 9 ft + Pour, Concrete, Full, Roughed-In Bath, Unfinished, Walk-Out Access
Cooling: Ceiling Fan(s), Central Air
Garage: 2 car attached
Heating: Forced Air
Home Style: Traditional
Roof Type: Architectural Shingle
Taxes: $3,638
Year Built: 2015
Amenities
Dining/Living Room Combo
Entrance Foyer
Kitchen Island
Open Floorplan
Pantry
Walk-In Closet(s)
Feature Descriptions
Appliances: Dishwasher, Electric Range
Association Amenities: None
Days on Site: 1
Exterior: Brick Veneer, Vinyl Siding
HOA Fee: $150/ Monthly
Lot: Adjoins Common Ground, Some Trees
Parcel#: 2-0050-A915-00-030B.0000000
Sewer: Public Sewer
SQFT. Above Grade: 1446
Utilities: Cable Available
Water: Public
Room Sizes
Primary Bedroom: 14x14
Bedroom: 10x14
Living Room: 16x15
Dining Room: 10x15
Kitchen: 9x13
Local Schools
High School: Ft. Zumwalt North High
Middle School: Ft. Zumwalt North Middle
Elementary School: Mount Hope Elem.
School District: Ft Zumwalt R-II
Listed By / Shown By
Listed By
Agency Name: Keller Williams Realty West
Shown By
Agent Name: Tammy Baldwin
Agent Phone:
Agency Title: Strano & Associates

Estimate Your Payment
Estimated Payment
$ 1,133.85 per month $734.44 Principal & Interest $303.17 Property Tax $96.25 Homeowner's Insurance
839 Elaine Drive | MLS# 26072825
This condo located at 839 Elaine Drive, O Fallon, MO 63366 is currently listed for sale with an asking price of $330,000. This property was built in 2015 and has 2 bedrooms and 2 full baths with 1446 sq. ft. Elaine Drive is located in the Vlgs At Walden Pond #2 6 7 subdivision within the Ft Zumwalt R-II school district. Search Vlgs At Walden Pond #2 6 7 real estate on tbaldwin.strano.com today.