
BEDS3
BATHS3 full 1 partial
SQUARE FEET3,388
MLS#26049349
STATUSActive
PROPERTY TYPEResidential - Single Family
SUBDIVISIONPinebrook Estates
SCHOOLEdwardsville DIST 7
Property Description
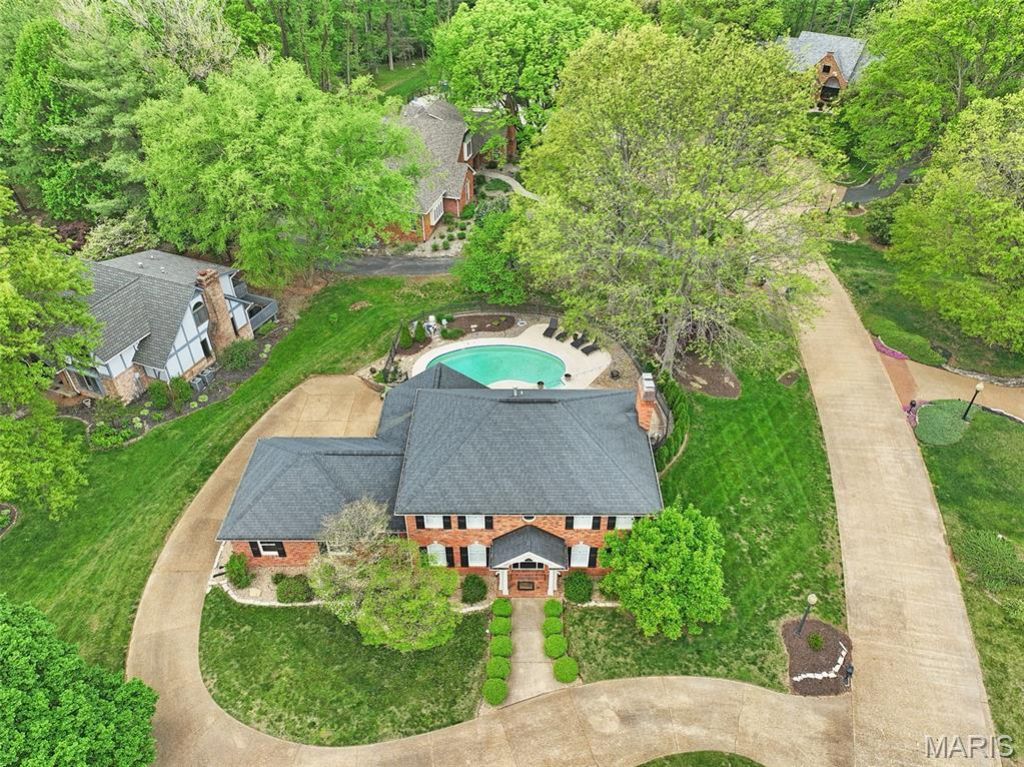
Beautifully appointed 2-story home in sought after Pinebrook Estates, situated on a .433 acre lot complete with a private POOL! Lovely landscaping, circle drive & extensive patio space around the pool are perfect for large gatherings. Once inside the 2-story foyer, wood flooring winds throughout main living space; Formal Dining, LR or office, FR w/fireplace & wet bar. Chef's kitchen complete w/push-in range, additional 2nd wall oven & island seating opens into a stunning breakfast room w/cathedral ceiling! Step outside into large sunroom w/awnings overlooking patios & heated salt water pool! Enjoy plantation shutters throughout! Primary suite is sure to pamper & spacious bedrooms w/natural light. Finished Lower level! Close proximity to YMCA, bike trail & downtown Edwardsville! Call today
Property Features
Property Type: Residential - Single Family
Basement: 8 ft + Pour, Concrete, Partially Finished, Sump Pump
Basement: Yes
Cooling: Central Air, Electric
Garage: 2 car attached
Heating: Natural Gas
Home Style: Traditional
Lot Size: 0.43 Acres
Roof Type: Architectural Shingle
Taxes: $12,743
Year Built: 1987
Amenities
Eat-in Kitchen
Entrance Foyer
Kitchen Island
Lever Faucets
Solid Surface Countertop(s)
Vaulted Ceiling(s)
Feature Descriptions
Appliances: Dishwasher, Built-In Electric Oven, Built-In Electric Range, Free-Standing Refrigerator, Washer/Dryer, Gas Water Heater
Association Amenities: None
Exterior: Brick Veneer, Wood Siding
Fireplace: Gas Log
HOA Fee: $650/ Annually
Lot: Landscaped
Parcel#: 14-2-15-15-12-201-040
Parking: Aggregate, Garage Faces Side
Sewer: Public Sewer
SQFT. Above Grade: 2623
SQFT. Below Grade: 765
Swimming Pool: Yes
Utilities: Cable Available, Natural Gas Available, Natural Gas Connected, Sewer Connected, Water Available
Water: Public
Window: Plantation Shutters
Room Sizes
Kitchen: 14x12
Breakfast Room: 14x12
Dining Room: 13x13
Office: 16x13
Family Room: 22x14
Sunroom: 20x12
Laundry: 9x8
Recreation Room: 25x11
Bathroom: 11x8
Other: 14x14
Primary Bedroom: 17x13
Primary Bathroom: 11x10
Bedroom 2: 16x13
Bedroom 3: 14x12
Bathroom 2: 9x5
Local Schools
High School: Edwardsville
Middle School: EDWARDSVILLE DIST 7
Elementary School: EDWARDSVILLE DIST 7
School District: Edwardsville DIST 7
Listed By / Shown By
Listed By
Agency Name: Coldwell Banker Brown Realtors
Shown By
Agent Name: Tammy Baldwin
Agent Phone:
Agency Title: Strano & Associates

Estimate Your Payment
Estimated Payment
$ 2,509.33 per month $1,279.70 Principal & Interest $1,061.92 Property Tax $167.71 Homeowner's Insurance
6 Pinebrook Court | MLS# 26049349
This single family home located at 6 Pinebrook Court , Edwardsville, IL 62025 is currently listed for sale with an asking price of $575,000. This property was built in 1987 and has 3 bedrooms and 3 full and 1 partial baths with 3388 sq. ft. Pinebrook Court is located in the Pinebrook Estates subdivision within the Edwardsville DIST 7 school district. Search Pinebrook Estates real estate on tbaldwin.strano.com today.