
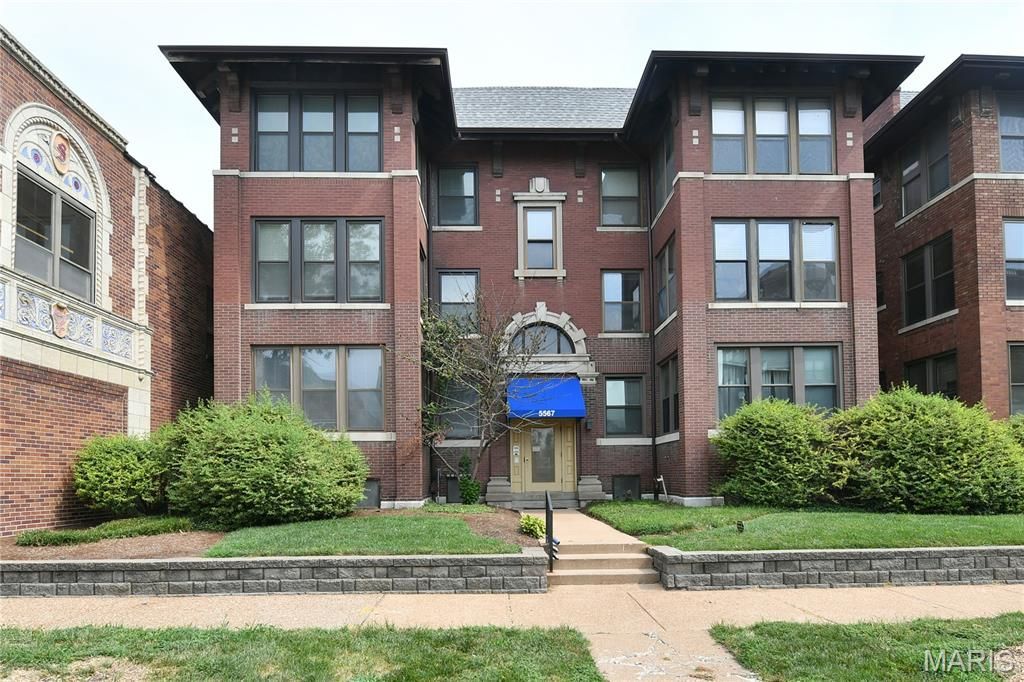
BEDS2
BATHS1 full 1 partial
SQUARE FEET1,420
MLS#26048809
STATUSComing Soon
PROPERTY TYPEResidential - Condominium
SUBDIVISIONThird Floor-Waterman-Pershing
SCHOOLSt Louis City
Property Description
Spacious top level (3rd floor) unit available in the DeBaliviere neighborhood. Very nice and well taken care of unit with so much living space, 1450 sqft, 2 bedrooms, 1. 5 bathrooms, Open kitchen area to family room and dining room area, Kitchen with modern granite style countertops, plenty of cabinets, SS appliances and more. Extra bonus room for home office or play space, etc. plus a large wood deck out back for entertaining. 1 reserved parking spot in the gated parking lot in back, plus street parking. Walkable neighborhood close to so much STL! Steps away from public transportation, just blocks from Washington University, and within walking distance of Forest Park, as well as plenty of shopping, dining, and CWE neighborhood favorites. All new HVAC system installed in 2024. Great opportunity for starter home, welcome to investors who wish to add to their rental portfolio.
Property Features
Property Type: Residential - Condominium
Basement: Storage Space, Unfinished
Basement: Yes
Cooling: Central Air
Heating: Forced Air
Home Style: Apartment Style
Taxes: $2,467
Year Built: 1913
Amenities
Granite Counters
High Ceilings
Open Floorplan
Separate Dining
Solid Surface Countertop(s)
Storage
Tub
Feature Descriptions
Association Amenities: Parking
Exterior: Brick
Fireplace: Decorative
HOA Fee: $468/ Monthly
Lot: Near Public Transit
Parcel#: 3874-18-0596-0
Parking: Additional Parking, Assigned, Parking Lot
Sewer: Public Sewer
SQFT. Above Grade: 1420
Utilities: Electricity Available, Water Connected
Water: Public
Local Schools
High School: Sumner High
Middle School: Yeatman-Liddell Middle School
Elementary School: Hamilton Elem. Community Ed.
School District: St Louis City
Listed By / Shown By
Listed By
Agency Name: West End Management & Leasing Services
Shown By
Agent Name: Tammy Baldwin
Agent Phone: (618) 277-7653
Agency Title: Strano & Associates

Estimate Your Payment
Estimated Payment
$ 733.95 per month $467.15 Principal & Interest $205.58 Property Tax $61.22 Homeowner's Insurance
5567 Pershing Avenue, Unit 3W | MLS# 26048809
This condo located at 5567 Pershing Avenue, Unit 3W, Saint Louis, MO 63112 is currently listed for sale with an asking price of $209,900. This property was built in 1913 and has 2 bedrooms and 1 full and 1 partial baths with 1420 sq. ft. Pershing Avenue, Unit 3W is located in the Third Floor-Waterman-Pershing subdivision within the St Louis City school district. Search Third Floor-Waterman-Pershing real estate on tbaldwin.strano.com today.