
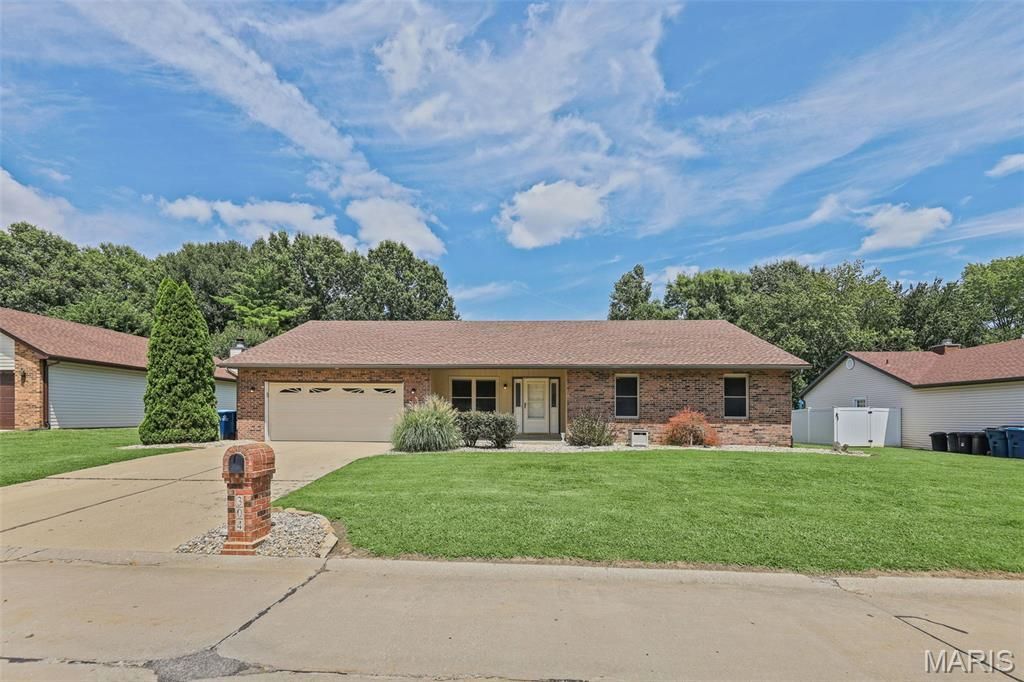
BEDS3
BATHS2 full
SQUARE FEET1,965
MLS#26040637
STATUSActive
PROPERTY TYPEResidential - Single Family
SUBDIVISIONWoodview 2nd Add
SCHOOLHigh Mount DIST 116
Property Description
Move right into this 3 Bed/2 Bath, one-story home with plenty of space! Freshly painted interior and new wood laminate flooring flows throughout. Inviting front porch leads into the spacious Living Room. The open floorplan boasts a Family Room with a corner, brick-surround fireplace that flows into the Dining Room-with the perfect amount of space for entertaining. The Eat-in Kitchen is light and bright. Nearby Laundry Room, equipped with a washer and dryer, is convenient to the 2 car attached Garage. The Main Bedroom includes a walk-in closet and en-suite private Bathroom. 2 additional Bedrooms are large and have walk-in closet space, and share a Full Bathroom. Outside find a spacious deck and yard. This home is located on a low-traffic, tucked away street, but convenient to restaurants, shopping, schools, medical facilities. transportation and highways. 2.75% assumable loan is available. Waterproofed crawl space. Disposal-2 yrs., Roof approx. 14 yrs., HVAC approx. 10 yrs. Seller currently has a home warranty in place that can be transferred.. Call for your private viewing.
Property Features
Property Type: Residential - Single Family
Basement: Crawl Space
Cooling: Ceiling Fan(s), Central Air
Garage: 2 car attached
Heating: Electric, Forced Air
Home Style: Traditional
Lot Size: 0.26 Acres
Roof Type: Architectural Shingle
Taxes: $5,578
Year Built: 1986
Amenities
Walk-In Closet(s)
Feature Descriptions
Appliances: Dishwasher, Disposal, Dryer, Microwave, Electric Range, Refrigerator
Exterior: Brick, Vinyl Siding
Fireplace: Family Room, Wood Burning
Lot: Cul-De-Sac
Lot Dimensions: 90x125
Parcel#: 08-15.0-210-011
Parking: Driveway, Garage Faces Front
Sewer: Public Sewer
SQFT. Above Grade: 1965
Utilities: Electricity Connected, Sewer Connected, Underground Utilities, Water Connected
Water: Public
Room Sizes
Living Room: 17x16
Family Room: 17x14
Dining Room: 17x11
Kitchen: 12x11
Laundry: 8x6
Bedroom 2: 13x11
Bathroom: 8x6
Bedroom 3: 15x10
Primary Bedroom: 18x14
Primary Bathroom: 8x6
Local Schools
High School: Belleville High School-West
Middle School: HIGH MOUNT DIST 116
Elementary School: HIGH MOUNT DIST 116
School District: High Mount DIST 116
Listed By / Shown By
Listed By
Agency Name: Nester Realty
Shown By
Agent Name: Tammy Baldwin
Agent Phone:
Agency Title: Strano & Associates

Estimate Your Payment
Estimated Payment
$ 1,066.45 per month $531.91 Principal & Interest $464.83 Property Tax $69.71 Homeowner's Insurance
304 Brian Drive | MLS# 26040637
This single family home located at 304 Brian Drive , Swansea, IL 62226 is currently listed for sale with an asking price of $239,000. This property was built in 1986 and has 3 bedrooms and 2 full baths with 1965 sq. ft. Brian Drive is located in the Woodview 2nd Add subdivision within the High Mount DIST 116 school district. Search Woodview 2nd Add real estate on tbaldwin.strano.com today.