
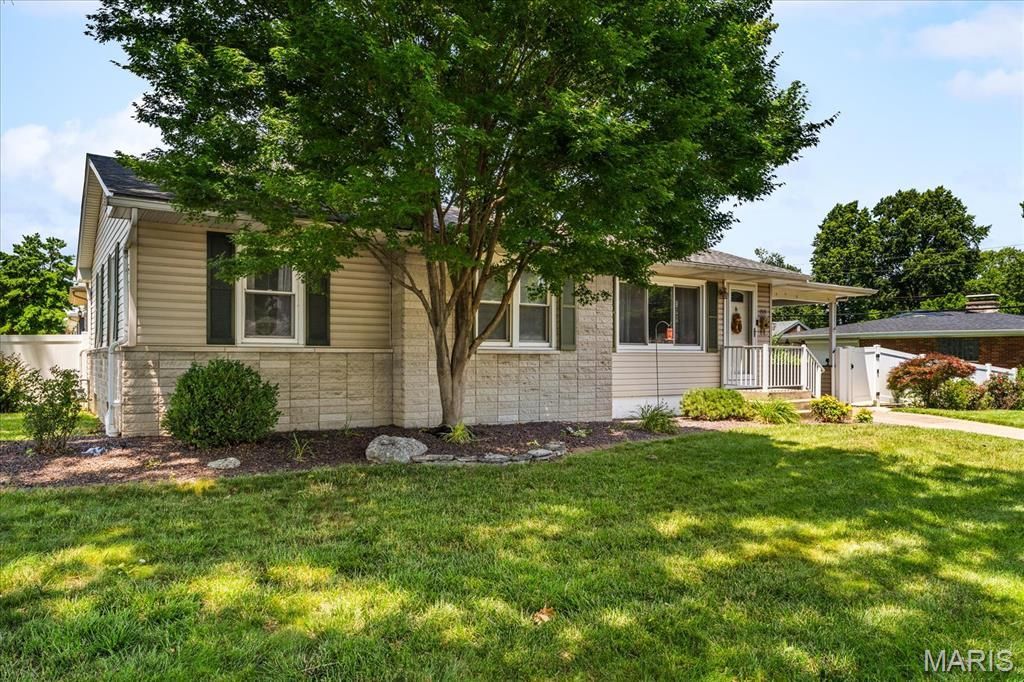
BEDS3
BATHS2 full
SQUARE FEET1,547
MLS#26034193
STATUSActive
PROPERTY TYPEResidential - Single Family
SUBDIVISIONMontclaire Third Add
SCHOOLEdwardsville DIST 7
Property Description
PRICE IMPROVEMENT! Fantastic opportunity to own a 3-bedroom, 2-bath ranch with an in-ground pool in the desirable Montclair neighborhood. Enjoy your own private backyard retreat featuring an in-ground pool, fully fenced backyard, and a bright fully enclosed sunroom-perfect for relaxing or entertaining. The main level offers an open-concept layout with combined living, kitchen, dining areas, along with 3 bedrooms, and 1 bath with a convenient stacked laundry unit. The lower level includes a second full bath, partially finished basement for additional living or recreation space, plus an unfinished storage/utility room with additional laundry hookups. Permits in public records- Roof-2020/Pool (5 ft) and fence-2014/Partial finished basement, bath #2 & electrical- 2013.This home offers exceptional value in a prime Edwardsville location! Add your personal style and create the home you've always envisioned.Being sold as-is. Inspections are welcome for the buyer's information, but the seller will make no repairs. Basement has been waterproofed by Wood's. Guard Home Warranty is included $649- for added peace of mind.
Property Features
Property Type: Residential - Single Family
Basement: Bathroom, Concrete, Partially Finished, Sleeping Area, Storage Space
Basement: Yes
Cooling: Central Air
Heating: Natural Gas
Home Style: Ranch
Lot Size: 0.19 Acres
Roof Type: Shingle
Taxes: $3,646
Year Built: 1957
Amenities
Dining/Living Room Combo
Granite Counters
Kitchen/Dining Room Combo
Natural Woodwork
Feature Descriptions
Appliances: Stainless Steel Appliance(s), Disposal, Electric Oven, Refrigerator, Washer/Dryer Stacked
Days on Site: 34
Exterior: Brick, Concrete, Vinyl Siding
Fireplace: None
Lot: Back Yard, Corner Lot, Front Yard, Landscaped, Level
Lot Dimensions: 74x110
Parcel#: 14-2-15-14-16-403-011
Parking: Carport, Covered
Sewer: Public Sewer
SQFT. Above Grade: 1032
SQFT. Below Grade: 515
Swimming Pool: Yes
Utilities: Cable Available, Electricity Connected, Phone Available, Sewer Connected, Water Available
Water: Public
Room Sizes
Kitchen: 13x11
Primary Bedroom: 11x11
Bedroom 2: 11x11
Bedroom 3: 11x11
Bathroom: 11x4
Sunroom: 24x12
Basement: 40x12
Bathroom 2: 8x5
Utility Room: 21x14
Living Room: 17x13
Dining Room: 9x8
Local Schools
High School: Edwardsville
Middle School: EDWARDSVILLE DIST 7
Elementary School: EDWARDSVILLE DIST 7
School District: Edwardsville DIST 7
Listed By / Shown By
Listed By
Agency Name: Berkshire Hathaway HomeServices Select Properties
Shown By
Agent Name: Tammy Baldwin
Agent Phone:
Agency Title: Strano & Associates

Estimate Your Payment
Estimated Payment
$ 1,020.99 per month $634.06 Principal & Interest $303.83 Property Tax $83.10 Homeowner's Insurance
1515 Madison Avenue | MLS# 26034193
This single family home located at 1515 Madison Avenue, Edwardsville, IL 62025 is currently listed for sale with an asking price of $284,900. This property was built in 1957 and has 3 bedrooms and 2 full baths with 1547 sq. ft. Madison Avenue is located in the Montclaire Third Add subdivision within the Edwardsville DIST 7 school district. Search Montclaire Third Add real estate on tbaldwin.strano.com today.