
BEDS5
BATHS3 full 1 partial
SQUARE FEET4,400
MLS#26067808
STATUSActive
PROPERTY TYPEResidential - Single Family
SUBDIVISIONLemp Estates
SCHOOLLindbergh Schools
Property Description
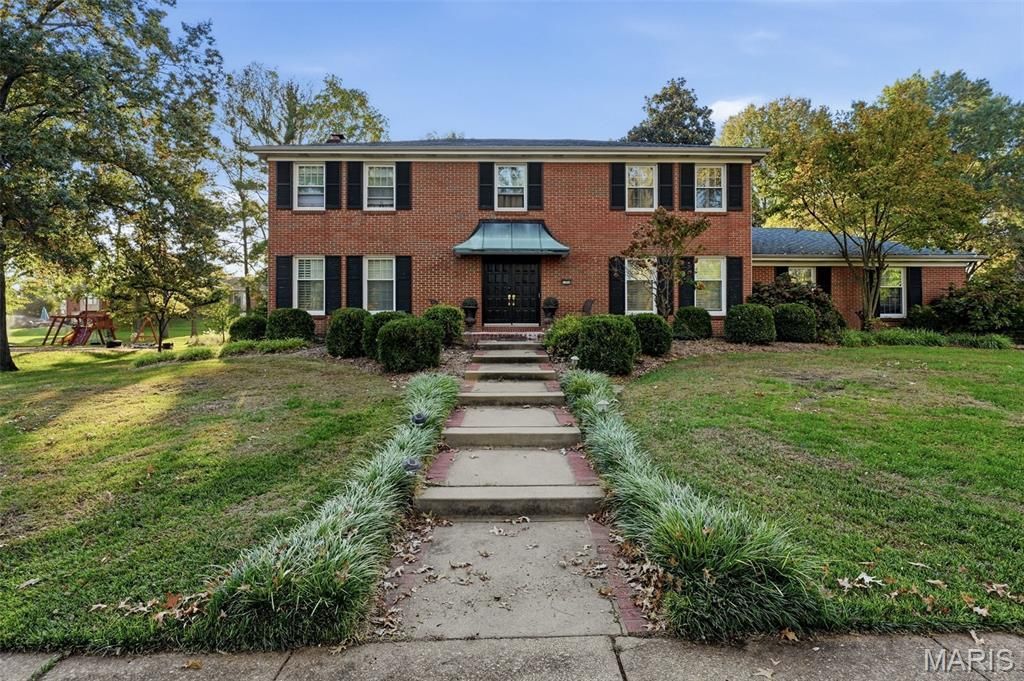
Timeless elegance, gracious living, and exceptional entertaining come together in this beautifully appointed two-story brick residence offering 4400 sq ft of living area. From its classic architectural presence and manicured landscaping to its inviting interior, this home offers a wonderful blend of sophistication, comfort, and functionality.Step inside to discover beautifully finished living spaces enhanced by rich hardwood flooring, exquisite millwork, crown molding, and an abundance of natural light. The thoughtfully designed floor plan offers an effortless flow, creating an ideal setting for both intimate gatherings and larger-scale entertaining.The inviting family room serves as a beautiful focal point, featuring a striking fireplace complemented by custom built-in cabinetry and shelving. The well-appointed kitchen combines style and functionality with crisp cabinetry, granite countertops, stainless steel appliances, double ovens, and a gas cooktop. A charming breakfast area framed by a beautiful bay window provides a picturesque setting to begin the day.The second level offers five generously proportioned bedrooms and two full baths, providing exceptional space and versatility for family, guests, or private office accommodations.The finished lower level extends the home's living and entertaining possibilities, featuring an expansive recreation area, game space, and a separate office or flex room.Outdoor living is equally impressive, with an expansive brick-paver terrace designed to entertain in style. A beautiful stone fireplace creates an inviting ambiance, while multiple seating areas provide the perfect backdrop for relaxing evenings and memorable gatherings. The mature, beautifully treed backyard offers a wonderful sense of privacy and a serene outdoor setting.Additional features include an attached two-car garage, classic brick exterior, and established landscaping, all situated in a desirable Sunset Hills location.A distinguished residence offering timeless appeal, gracious living spaces, and an exceptional setting for everyday living and entertaining. A wonderful opportunity to experience a home where classic character and comfortable sophistication are beautifully balanced. You will love this park like neighborhood in a sought after area of Sunset Hills.
Property Features
Property Type: Residential - Single Family
Basement: Yes
Basement: 8 ft + Pour, Bathroom, Concrete, Finished, Full
Cooling: Ceiling Fan(s), Central Air, Electric
Garage: 2 car attached
Heating: Forced Air, Natural Gas
Home Style: Colonial, Contemporary, Traditional
Lot Size: 0.48 Acres
Roof Type: Architectural Shingle
Taxes: $6,036
Year Built: 1969
Amenities
Bookcases
Breakfast Room
Entrance Foyer
Separate Dining
Special Millwork
Feature Descriptions
Appliances: Gas Cooktop, Dishwasher, Disposal, Microwave, Built-In Electric Oven, Gas Water Heater
Association Amenities: None
Days on Site: 1
Exterior: Brick
Fireplace: Family Room, Wood Burning
HOA Fee: $100/ Annually
Lot: Landscaped, Level, Wooded
Lot Dimensions: 136x148x135x148
Parcel#: 29M-53-0049
Parking: Garage Door Opener, Off Street
Sewer: Public Sewer
SQFT. Above Grade: 2950
SQFT. Below Grade: 1475
Utilities: Electricity Connected, Natural Gas Connected, Sewer Connected, Water Connected
Water: Public
Window: Bay Window(s), Insulated Windows, Wood Frames
Room Sizes
Living Room: 18.11x13.4
Kitchen: 16.3x10
Breakfast Room: 12x9
Dining Room: 15.6x12
Primary Bedroom: 13.1x14.6
Bedroom 2: 13.11x12.4
Bedroom 3: 13x14.4
Bedroom 4: 12.3x15.4
Bedroom 5: 11.11x11.1
Family Room: 20x15.9
Dining Room: 12x15.6
Recreation Room: 31.1x28.11
Media Room: 11.9x18.1
Storage: 11.4x9.11
Laundry: 8.4x9.3
Utility Room: 6x8.8
Local Schools
High School: Lindbergh Sr. High
Middle School: Robert H. Sperreng Middle
Elementary School: Kennerly Elem.
School District: Lindbergh Schools
Listed By / Shown By
Listed By
Agency Name: Keller Williams Realty St. Louis
Shown By
Agent Name: Tammy Baldwin
Agent Phone:
Agency Title: Strano & Associates

Estimate Your Payment
Estimated Payment
$ 2,101.44 per month $1,413.23 Principal & Interest $503.00 Property Tax $185.21 Homeowner's Insurance
12550 Glencroft Drive | MLS# 26067808
This single family home located at 12550 Glencroft Drive , Saint Louis, MO 63128 is currently listed for sale with an asking price of $635,000. This property was built in 1969 and has 5 bedrooms and 3 full and 1 partial baths with 4400 sq. ft. Glencroft Drive is located in the Lemp Estates subdivision within the Lindbergh Schools school district. Search Lemp Estates real estate on tbaldwin.strano.com today.